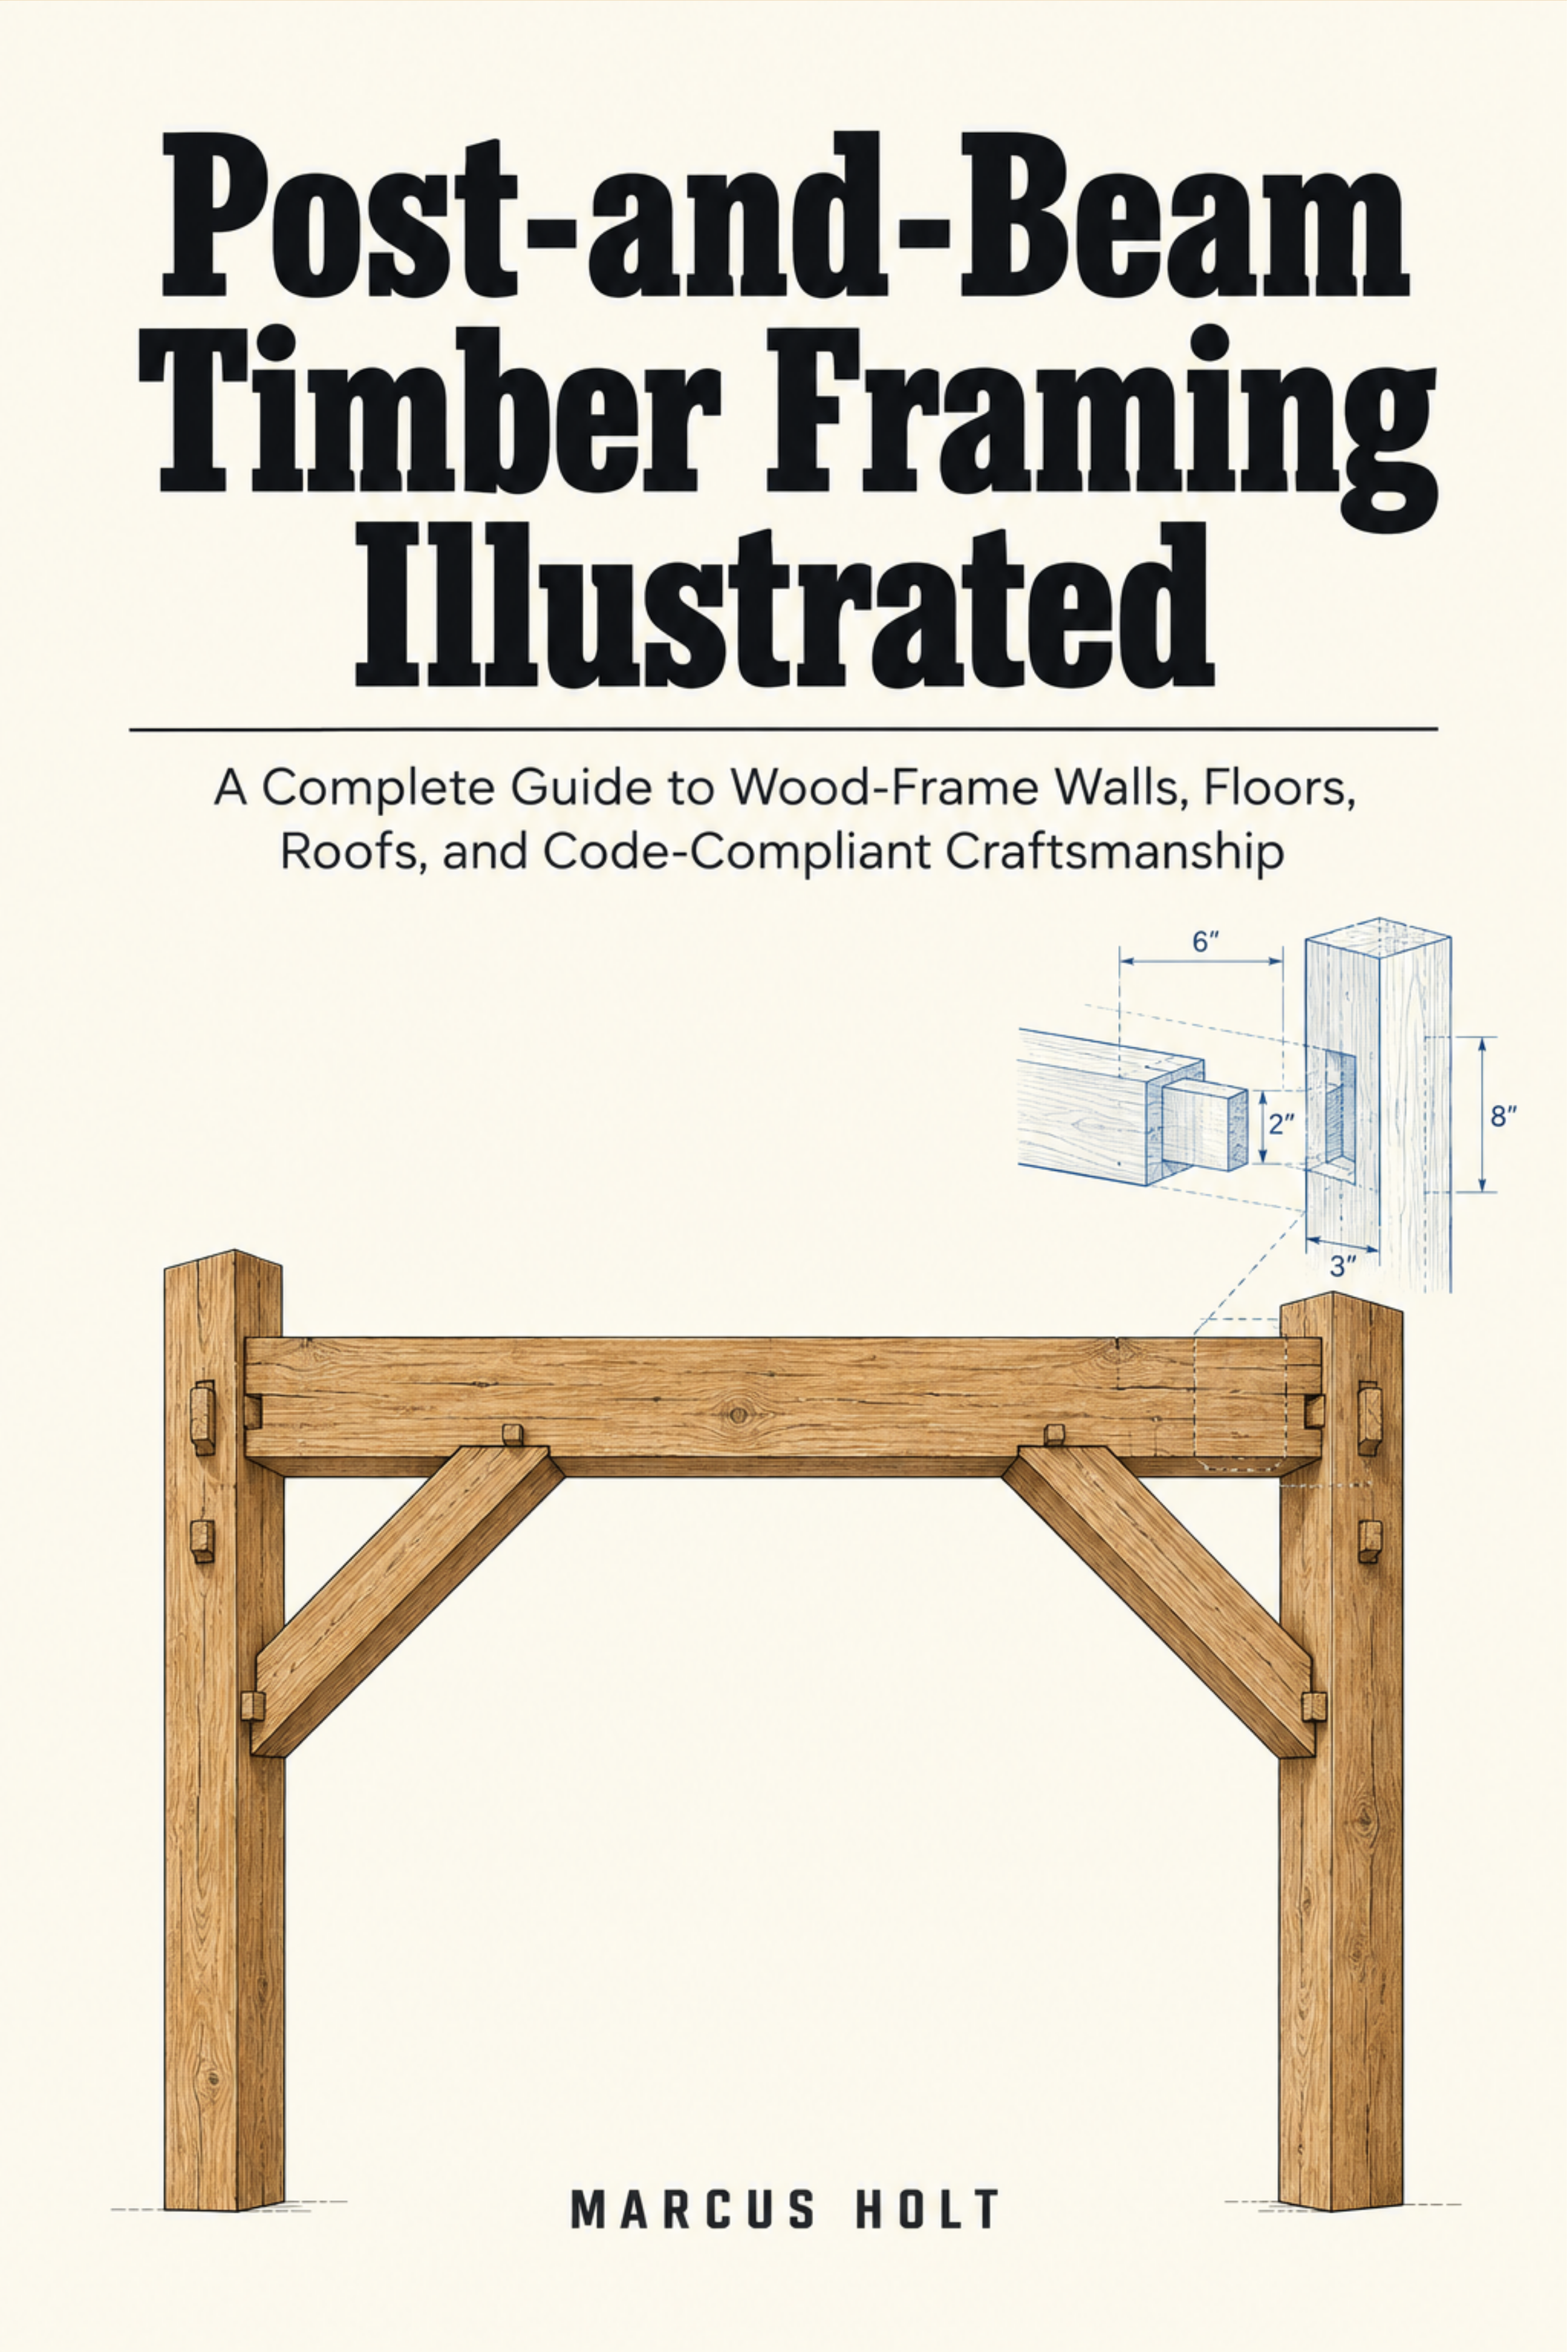
Post-and-Beam Timber Framing Illustrated
A Complete Guide to Wood-Frame Walls, Floors, Roofs, and Code-Compliant Craftsmanship
by Marcus Holt
You can cut a clean mortise and still end up with a frame that racks, sags or fails inspection. This book closes that gap.
Most timber framing books stop at the joint. This one carries you from the wood itself all the way to the inspection checklist, keeping the layout drawing and the capacity check side by side. You will learn why moisture content moves your joints, how to lay out by scribe rule and square rule, and how to size a tie beam so the frame performs the way the drawing promises.
Working upward through sills, bents, braces, floors and roofs, Marcus Holt shows you how to set drawbore offsets that actually pull a joint home, resolve forces in a queen post truss, detail a knife-plate connection, and build an enclosure that dries. Rigging, permit drawings and a final inspection checklist finish the job. Every chapter pairs traditional craft with the engineering that keeps it standing.
What you will learn:
- How moisture content and wood movement affect joint fit and long-term frame performance
- Scribe rule and square rule layout systems, and when each is the right choice
- Cutting joinery that assembles cleanly and stays tight
- Scarf, splice and lap joints for extending and connecting timbers
- Pegs, drawboring and fastener capacity calculations
- Sills, foundations and anchorage details that keep the frame tied down
- Designing the bent, plus braces and lateral stability for wind and seismic loads
- Floor systems, roof framing geometry, trusses and long spans
- Steel hardware, engineered connections, enclosure, insulation and moisture control
- Codes, inspection and raising day preparation
Written for timber framers, carpenters, builders and building-science students who want craft and engineering in the same book. If you are ready to move beyond cutting joints and start building frames that pass inspection and last, this is your guide.